Custom closets in Longwood.
Longwood has frame houses near its historic center and many block-and-stucco homes from later subdivisions, so no two storage problems look alike. Keep what already works, such as a sturdy door, a desk you love or an appliance that cannot move, and let those fixed points set the limits of the redesign.
- Free design consultation
- Itemized written quote
- Made for your space
Custom cabinets for each room in your Longwood home.
Most Longwood homes are slab houses with an attached garage and little spare floor area, so each room guide below deals with a different squeeze: a closet that must keep its doors, a pantry that has to stay inside its walls, an office built beside a working desk and a laundry room whose machines are already in place.

Walk-in closets
Dressing storage that puts folded items first, with drawers and shelves chosen for what actually gets folded.

Reach-in closets
A new interior that works with the hinges, tracks and trim of the bedroom closet doors you already have.

Garage storage
Cabinets planned around the air handler, water heater and electrical panel that often share a Florida garage.

Pantry cabinets
Shelving rearranged inside the existing pantry walls, with serving pieces kept apart from daily food.

Home office built-ins
Built-ins beside the desk you already own, with display shelves separated from files and supplies.

Laundry & mudroom cabinets
Cabinets sized to the washer and dryer already installed, with a walkway left open while they run.
Choose the useful features. Then compare the proposal.
A written proposal for a Longwood project should set out the cabinet layout, the products and the installation work on separate lines. Decide which features serve the room first, then judge the optional additions against them; furniture that is staying belongs in the brief from the start.
- 01Size & layoutMeasure each wall, the ceiling height, corners, windows and doors. Older frame houses can have walls that are not square, so take readings at more than one point.
- 02Material & finishCompare cabinet materials, colors, door styles and drawer fronts, and ask how each surface handles Central Florida humidity.
- 03What goes insideDecide on drawers, lights, hampers, mirrors and jewelry trays from an inventory of your own belongings rather than from a rendering.
- 04InstallationDescribe how the installer gets into the room, which shelves are already there and how walls will be patched and painted after fitting.
Give the design discussion a practical starting point.
- STEP 01
Tell us about the space
Name the rooms you want to discuss, laundry area included, and attach photographs plus rough measurements. Pictures of the room in daily use explain more than any description.
- STEP 02
Free in-home design
Before choosing a cabinet arrangement, look at the doorway, the walking route and any furniture that is staying, and write down which fittings you intend to keep.
- STEP 03
Your itemized quote
Ask for the quotation to list cabinets, finishes, accessories and any preparation as separate items, including work beside existing utility equipment, so each piece can be compared.
- STEP 04
Built to order, installed
After the Longwood work is agreed, the project paperwork should name the products, the installation scope and the planned schedule before any order goes ahead.
Use a concept to explain a preference.
Browse the storage illustrations for details to borrow, from drawer groupings to pantry shelving. Each image is an AI-generated concept rather than a finished customer installation.
Browse the closet and storage gallery →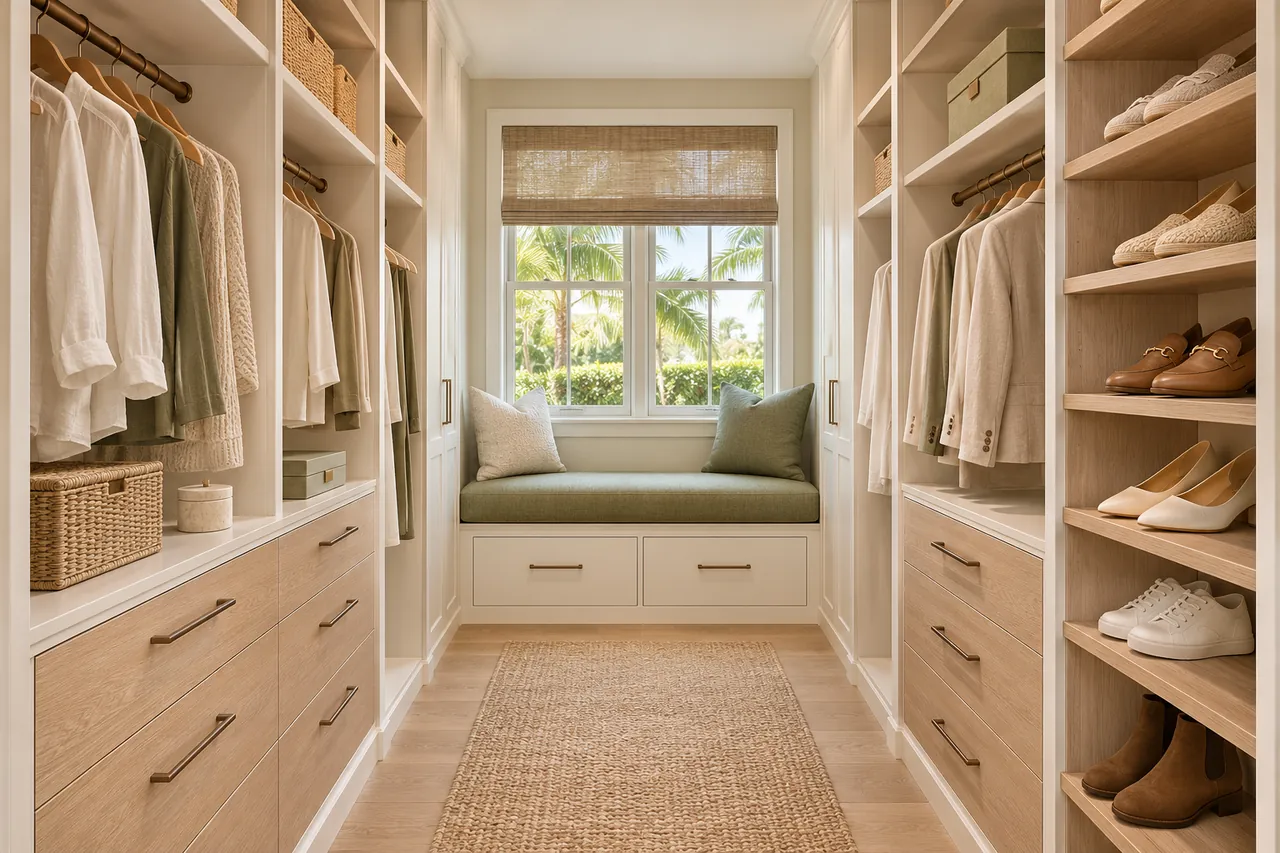
Do folded clothes always belong in drawers?
Not always. Small items such as socks and underwear suit drawers, while bulky sweaters can stay on shelves. How easily you can see and lift each pile decides the mix.
Do I need new doors for a new closet organizer?
Often not. Doors that already work can stay, but their hinges, tracks and handles limit how deep and wide the interior features can be, so include them in the plan.
Can cabinets wrap around every fixture on a garage wall?
No. Water heaters, air handlers and electrical panels need working clearance and airflow, so check the manufacturer's requirements for each before any cabinet is drawn around it.
Should serving platters share a shelf with groceries?
They can, but a separate zone usually keeps both easier to reach. Let the size of each piece and how often it comes out decide the grouping.
Plan your Longwood custom closet project.
Send room photographs, your ZIP code and your priorities for the Longwood project, and list every room you want discussed so a single design request covers the lot.
Project notes · Longwood
Choose the first room
Start with wardrobe storage around furniture that will stay. The walk-in closet guide explains the decisions behind a wardrobe layout.
Plan beyond the bedroom
Your brief also considers new cabinets beside existing utility equipment. Compare garage storage with the space occupied by the equipment.
Keep separate room briefs
For shelving adjusted within the current pantry walls, list the pantry contents separately from clothing. See pantry cabinet planning.
Request a defined scope
Include office cabinets alongside a retained working surface if a work area belongs in the project. Use one design request for the rooms you want assessed in Longwood.